Malmö, the third-largest city in Sweden, is renowned for its architectural diversity. With over 300 years of history, Malmö has evolved from a modest port town to a vibrant urban centre. This transformation is mirrored in its architecture, from medieval structures to contemporary skyscrapers. The city’s architectural journey reflects broader trends in European design, making it a fascinating case study in urban evolution.
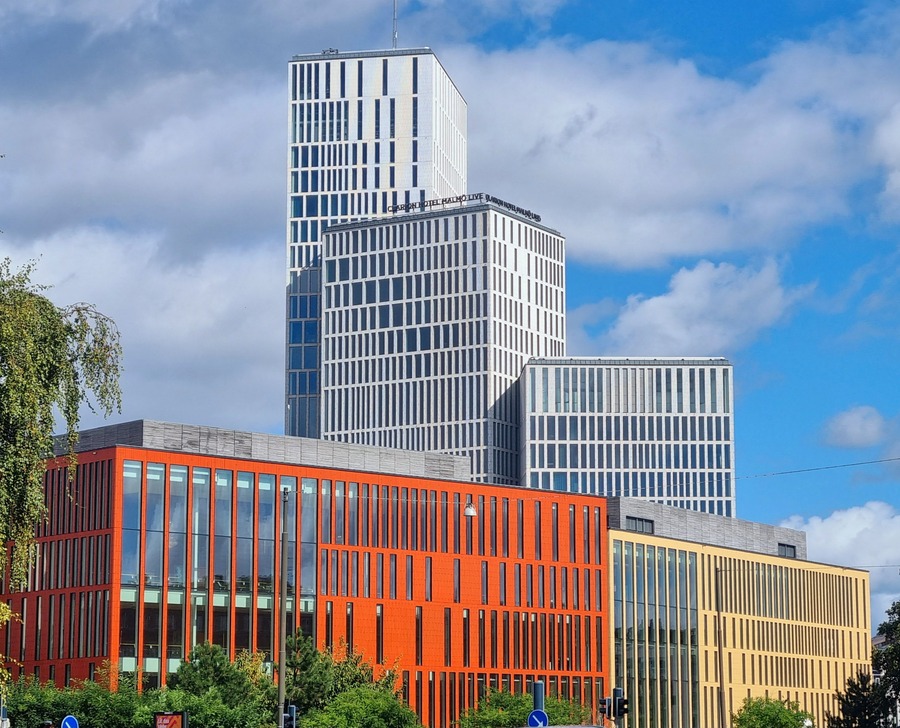
Malmö: A City of Architectural Evolution
Malmö’s architectural landscape is evidence of its dynamic history and cultural influences. From its early days as a Hanseatic League member to its current status as a cosmopolitan city, Malmö has continuously adapted its built environment to reflect changing times. The city’s present-day architecture showcases a blend of historical and modern styles, each contributing to its unique character.
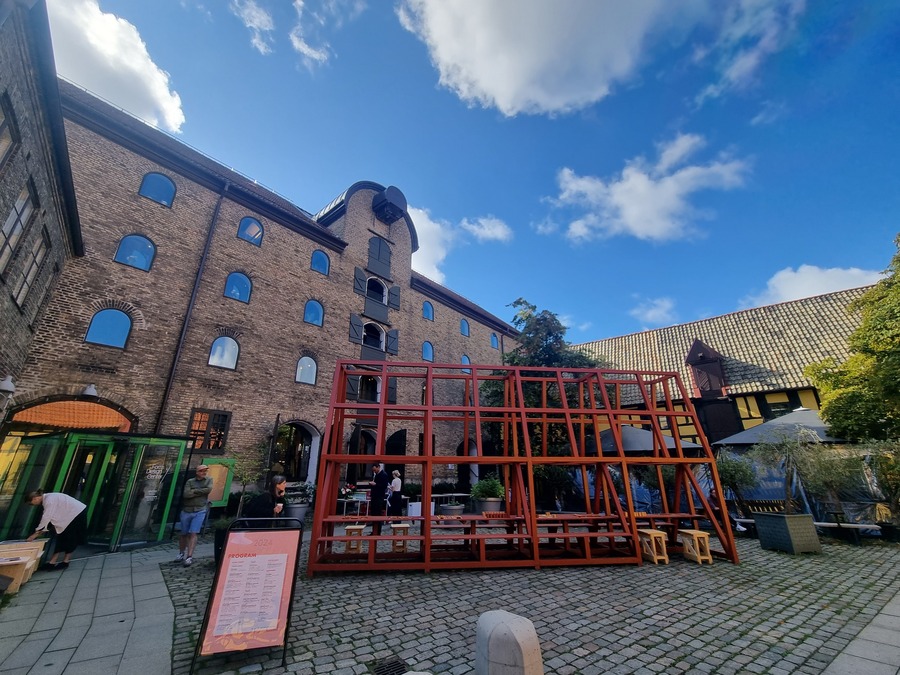
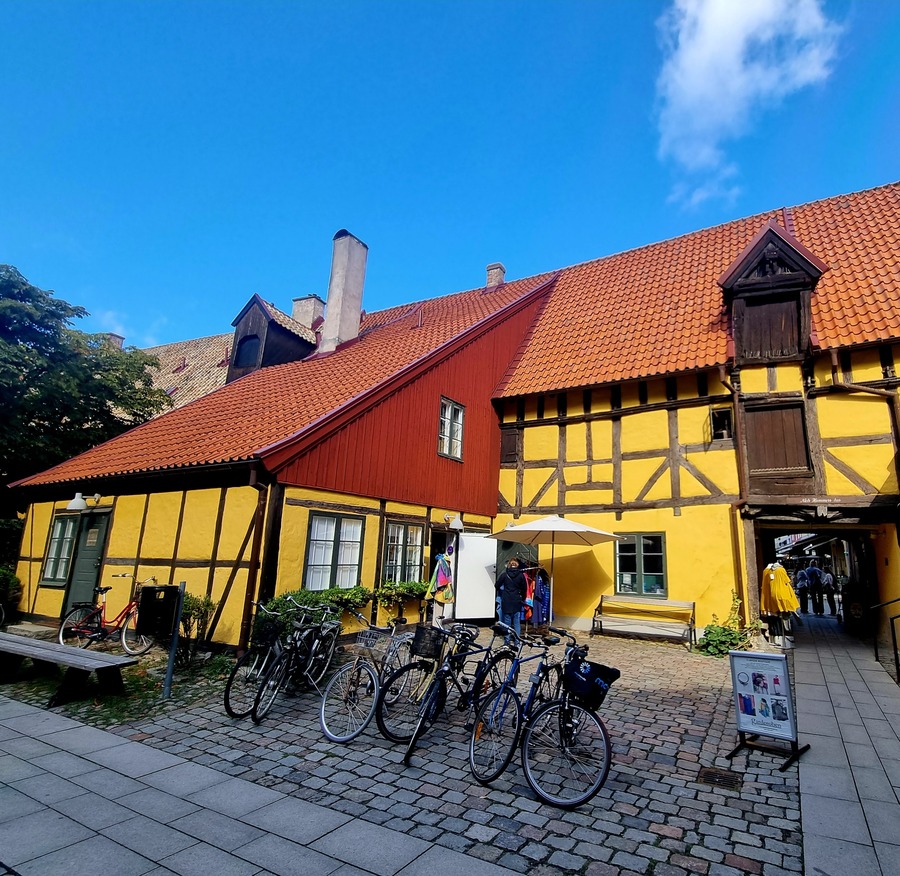
The city’s architectural evolution is evident in its diverse neighbourhoods. The medieval heart of Malmö, with its cobblestone streets and half-timbered houses, contrasts sharply with the modern developments in the Western Harbour. This juxtaposition of old and new is a defining feature of Malmö’s urban identity.

Tracing Malmö’s Historical Foundations
Malmö’s history dates back to the 13th century when it was established as a fortified town. Its strategic location on the Oresund Strait made it an important trading hub. The city’s early architecture was characterised by Gothic influences, seen in structures like St. Peter’s Church, which dates back to the 14th century.
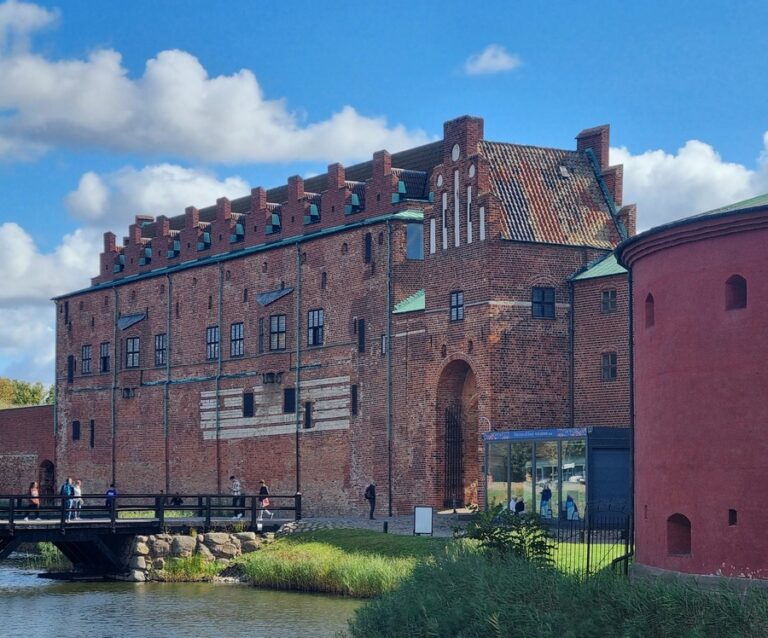
During the Renaissance, Malmö experienced significant growth, reflected in the construction of grand buildings such as Malmö Castle. This period saw the introduction of brick as a primary building material, a trend that continued into the 17th century. The city’s architecture from this era often features ornate facades and intricate detailing.
The Influence of Nordic Architecture Styles
Nordic architectural styles have played a significant role in shaping Malmö’s built environment. Traditional wooden houses, typical of Scandinavian design, can still be found in some parts of the city. These structures are characterised by their simplicity, functionality, and integration with nature.
The influence of Nordic Classicism is also evident in Malmö’s architecture. This style, which emerged in the early 20th century, is characterised by its emphasis on symmetry, proportion, and the use of classical elements. Buildings from this period often feature clean lines and minimal ornamentation, reflecting the Nordic preference for understated elegance.
Malmo’s Industrial Era: A Structural Shift
The Industrial Revolution brought significant changes to Malmö’s architecture. The city’s rapid industrialisation in the late 19th and early 20th centuries led to the construction of factories, warehouses, and worker housing. These utilitarian structures were often built using new materials such as steel and concrete.
The industrial era also saw the development of Malmö’s port, which became one of the largest in Scandinavia. The expansion of the port facilitated the growth of the city’s shipbuilding industry, leading to the construction of large industrial complexes along the waterfront.
Modernism’s Impact on Malmö’s Skyline
The mid-20th century marked the arrival of modernism in Malmö. This architectural movement emphasised functionality and simplicity, rejecting historical styles in favour of new forms. Modernist architects in Malmo embraced these principles, designing buildings that prioritised efficiency and practicality.
One of the most notable examples of modernist architecture in Malmö is the Kronprinsen complex, completed in 1964. This mixed-use development features a high-rise residential tower, commercial spaces, and public amenities, reflecting the modernist ideal of integrating different functions within a single structure.
The Turning Torso: A Symbol of Innovation
The Turning Torso, completed in 2005, is a landmark of contemporary architecture in Malmö. Designed by Spanish architect Santiago Calatrava, this iconic skyscraper is inspired by the human form in motion. Its distinctive twisting shape has made it a symbol of innovation and a focal point of the city’s skyline.
Standing at 190 metres, the Turning Torso is the tallest building in Scandinavia. It comprises nine segments, each rotating slightly to create a 90-degree twist from base to top. This innovative design not only enhances the building’s aesthetic appeal but also improves its structural stability.
Sustainable Design: Malmö’s Green Revolution
In recent years, Malmö has emerged as a leader in sustainable urban design. The city’s commitment to environmental sustainability is reflected in its architecture, with many new developments incorporating green technologies and practices.
One of the most notable examples of sustainable design in Malmö is the Western Harbour district. This former industrial area has been transformed into an eco-friendly neighbourhood, featuring energy-efficient buildings, green roofs, and extensive public green spaces. The district is powered by renewable energy sources, including wind and solar power, and has become a model for sustainable urban development.
The Role of Public Spaces in Urban Design
Public spaces play a crucial role in Malmö’s urban design, providing areas for social interaction, recreation, and cultural activities. The city’s commitment to creating accessible and inclusive public spaces is evident in its numerous parks, squares, and pedestrian-friendly streets.
One of the most prominent public spaces in Malmö is Kungsparken, a large park located in the city centre. Designed in the English landscape style, Kungsparken features winding paths, open lawns, and a variety of plant species. The park is a popular destination for both residents and visitors, offering a peaceful retreat from the urban environment.
Revitalising Neighbourhoods: A New Vision
Malmö has undertaken several initiatives to revitalise its neighbourhoods, focusing on improving the quality of life for its residents. These efforts often involve the renovation of existing buildings, the creation of new public spaces, and the development of mixed-use areas that combine residential, commercial, and cultural functions.
One such initiative is the transformation of the Rosengard district, which has undergone significant redevelopment in recent years. The project aims to improve housing conditions, enhance public amenities, and foster social cohesion in the area. The revitalisation of Rosengard reflects Malmö’s commitment to creating vibrant and sustainable communities.
Future Prospects: Malmö’s Architectural Path
Looking ahead, Malmö’s architectural journey is poised to continue evolving in response to new challenges and opportunities. The city is committed to furthering its sustainability goals, with plans to increase the use of renewable energy and reduce carbon emissions in its built environment.
Future developments in Malmö are likely to focus on enhancing connectivity and accessibility, with an emphasis on integrating technology and innovation into urban design. The city’s ongoing efforts to create inclusive and resilient communities will continue to shape its architectural landscape, ensuring that Malmö remains a dynamic and forward-thinking city.
As Malmö continues to evolve, its architecture will undoubtedly reflect the city’s aspirations and values. The interplay between tradition and innovation, history and modernity, will remain a defining feature of Malmö’s built environment. By embracing sustainable practices and prioritising the needs of its residents, Malmö is set to maintain its position as a leader in urban design and architecture.